
Open House Sat, Sep 26th 11:00 AM - 02:00 PM - Primary on Main





Address
3372 E Parsnip Peak Drive, Boise, ID
Price
$ 975,000
Property Attributes
- MLS#99001511
- TypeSingle Family
- Listing Status New
- CountyAda
- CityBoise
- NeighborhoodAntelope Springs
- Zip83716
- Style
- Year Built2015
- Taxes$ 6985
- Price$ 975,000
- Bedrooms3
- Full Bathrooms3
- Half Bathrooms0
- Sqr Footage2307
- Lot Size0.16 Acres
Data Source:
Intermountain MLS (IMLS)
Property Description
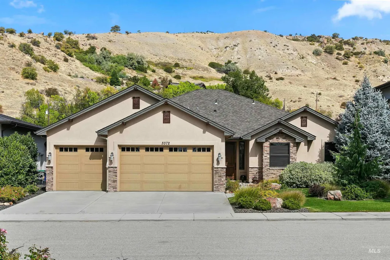
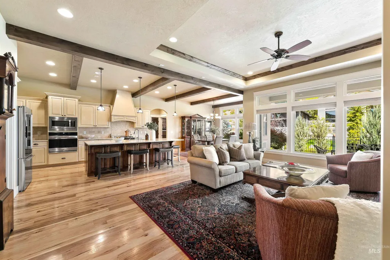
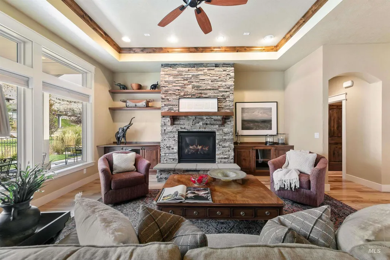
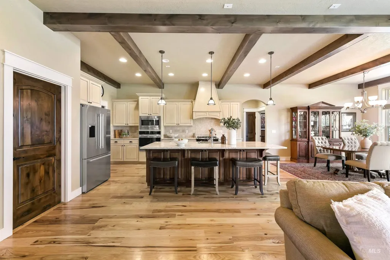
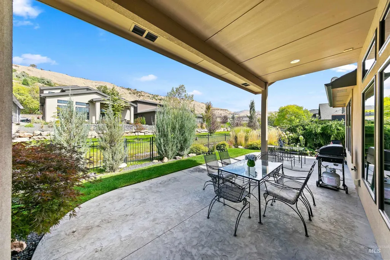
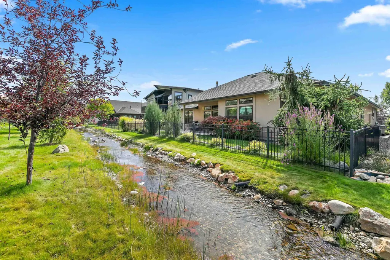
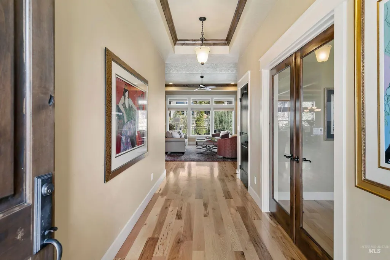
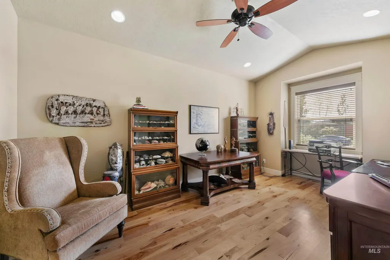
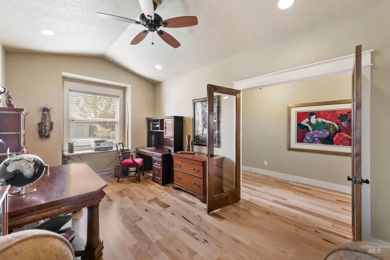
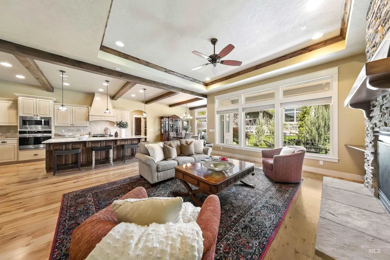
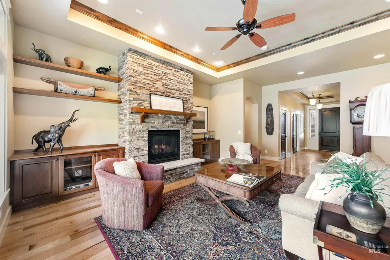
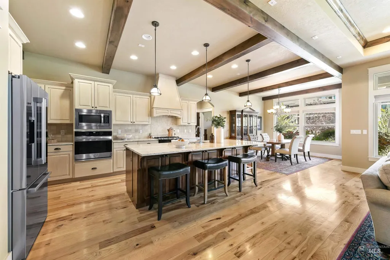
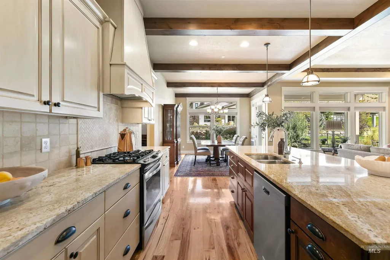
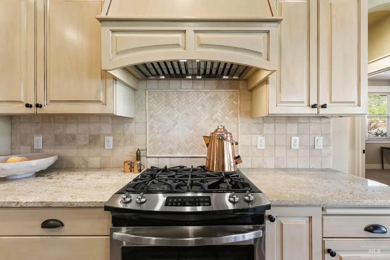
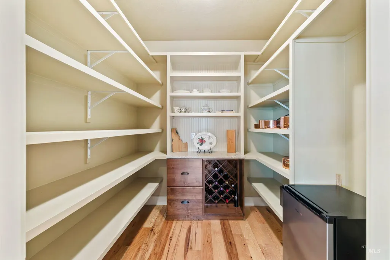
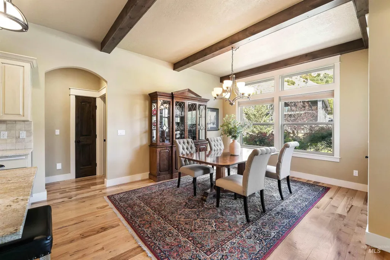
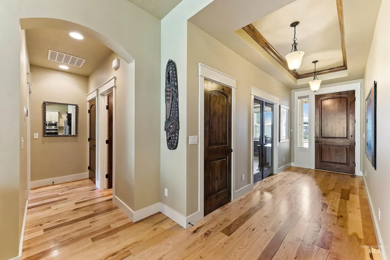
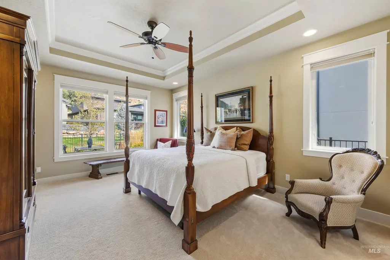
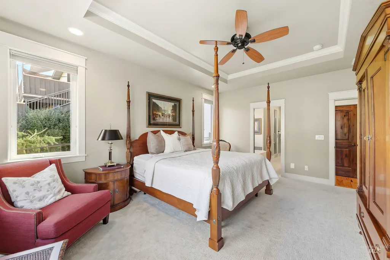
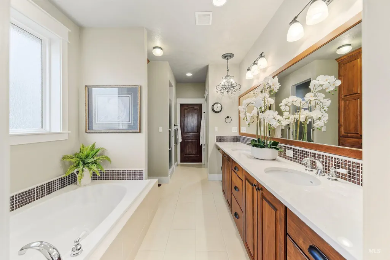
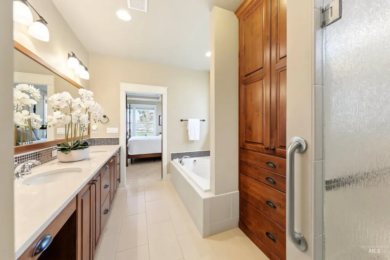
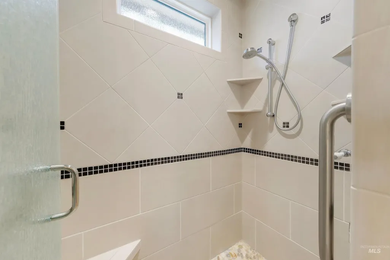
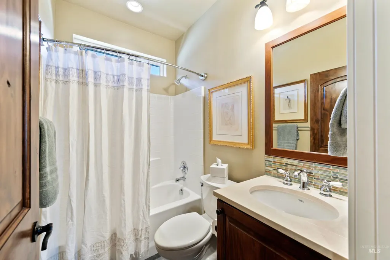
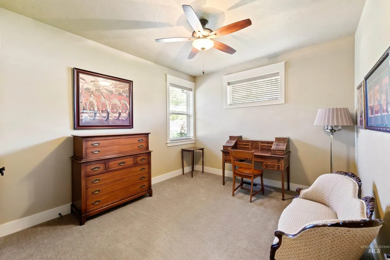
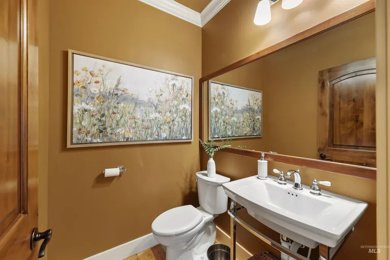
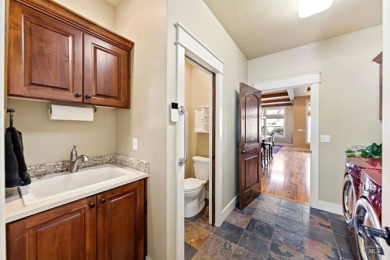
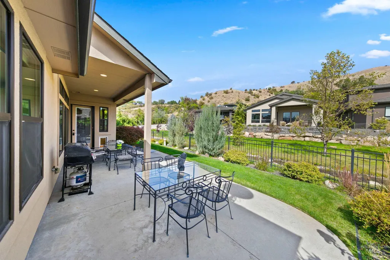
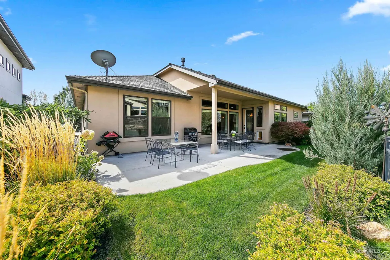
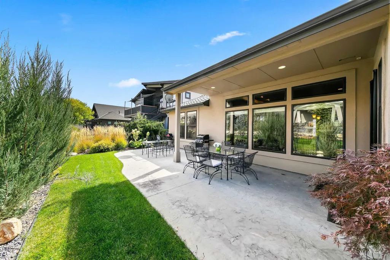
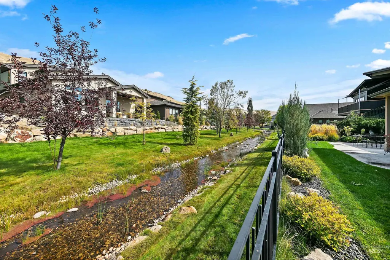
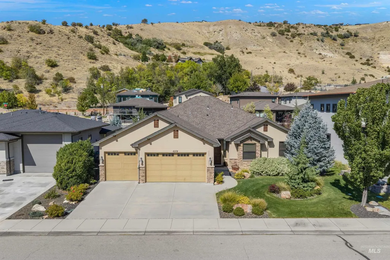
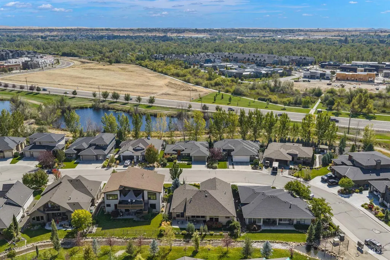
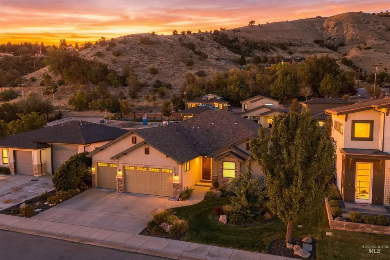
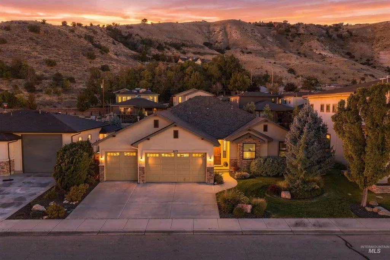
A rare single-level opportunity in East Boise, ideally located near the foothills, Boise River, and Greenbelt. This exceptional home offers a thoughtful split-bedroom floor plan, impressive craftsmanship, and a peaceful creekside setting. Natural hardwood flooring, substantial millwork, exposed wood beams, Hunter Douglas blinds, and a floor-to-ceiling stacked-stone fireplace bring warmth and character to the light-filled great room. The expansive kitchen features a generous center island with seating and additional storage, double ovens, a gas cooktop, custom wood hood, and abundant cabinetry. A spacious walk-in pantry adds extensive shelving, countertop workspace, drawers, and built-in wine storage. A large dedicated office provides excellent flexibility for working from home or additional living space. The spacious primary suite includes a beautifully appointed bathroom with dual vanities, extensive cabinetry, and radiant floor heating. A generous laundry and utility room incorporates an additional half bath for added convenience. Enjoy the creek along the back of the property from the large covered patio and landscaped backyard. A three-car garage completes this distinctive East Boise home.
| Elementary School | Middle School | High School |
|---|---|---|
| Riverside Elementary School | East Jr Middle School | Timberline (Boise) High School |
| Price History | |
|---|---|
| 9/23/2026 | Listed $975,000 |
General Features
| Heating | Forced Air |
|---|---|
| Cooling | Central Air |
| Utilities | Sewer Connected |
| Roof | Architectural Style |
| Appliances | Gas Water Heater |
| HOA Fee | 804 |
| Garage Spaces | 3 |
| Patio/Porch Features | Covered Patio/Deck |
| Construction Materials | Stucco |
| Year Built | 2015 |
| Levels | One |
| Property Subtype | Single Family Residence |
| Tax Year | 2025 |
| Current Use | Single Family |
| Ownership | Fee Simple,Fractional Ownership: No |
| Waterfront Features | Creek/Stream |
| Assoc Fee Paid Per | Annually |
| County | Ada |
| Property Type | Residential |
| HOA | true |
| Attached Garage | true |
| Subdivision Name | Antelope Springs |
| Garage Y/N | true |
| Status | New |
| Directions | East on Warm Springs Ave, South on Parsnip Peak Dr. |
| ModificationTimestamp | 2026-09-23T19:40:13.300Z |
| High School | Timberline (Boise) |
| City | Boise |
| High School District | Boise School District #1 |
| Zoning Description | ZC-268 |
| Lot Size Units | Acres |
| Lot Size Square Feet | 6969.6 |
| Carport Y/N | false |
| Listing Terms | Cash |
| Elementary School | Riverside |
| Land Lease Y/N | false |
| Tax Annual Amount | 6985.32 |
| Middle/Junior High School | East Jr |
| Virtual Tour | https://u.listvt.com/mls/266010811 |
| Building Area Units | Square Feet |
| Primary Bedroom Level | Main |
| Living Area Units | Square Feet |
| Standard Status | Active |
| Middle/Junior School District | Boise School District #1 |
| Elementary School District | Boise School District #1 |
| Virtual Tour | https://visualize.grouponesothebysrealty.com/3372eparsnippeakdrive |
| Legal Description | Lot 17 Blk 01 Antelope Springs Sub |
| LeasableAreaUnits | Square Feet |
| Freehold | IDX |
Interior Features
| Interior Amenities | Bath-Master |
|---|---|
| Flooring | Hardwood |
| Total Fireplaces | 1 |
| Fireplace Features | One |
| Air Conditioning Y/N | true |
| Heating Y/N | true |
| Fireplace Y/N | true |
| Above Grade Finished Area | 2307 |
| Total Bedrooms | 3 |
| Main Level Bedrooms | 3 |
| Main Level Bathrooms | 3 |
| Below Grade Finished Area Unit Type | Square Feet |
| LivingAreaSource | Public Records |
| Below Grade Finished Area Source | Public Records |
| Above Grade Finished Area Source | Public Records |
| Above Grade Finished Area Unit Type | Square Feet |
| Total Baths | 3 |
| Bedroom 3 Level | Main |
| Second Bedroom Level | Main |
Exterior Features
| Fencing | Full |
|---|---|
| Parking Features | Attached |
| Lot Features | Standard Lot 6000-9999 SF |
| Water Source | City Service |
| Total Parking | 3 |
| Lot Size Area | 0.16 |
| Foundation Details | Crawl Space |
| Building Area Total | 2307 |
| Lot Dimensions | 100x70 |
| Lot Size Acres | 0.16 |
| Covered Spaces | 3 |
Amenities
- Foreclosure
- Views
- Short Sale
- New Construction
- Adult 55+
- Lease To Own
- No HOA Fees
- Furnished
- Primary On Main
- Air Conditioning
- Seller Finance
- Green
- Fixer Upper
- Horse
- Golf
- Fireplace
- Deck
- Garage
- Basement
- Pool
Property vs Single Family Average in 83716
Price
Taxes
Year Built

