








Address
4931 N Contour Way, Boise, ID
Price
$ 739,900
Property Attributes
- MLS#99001087
- TypeSingle Family
- Listing Status New
- CountyAda
- CityBoise
- NeighborhoodYates North Po
- Zip83703
- Style
- Year Built1992
- Taxes$ 4443
- Price$ 739,900
- Bedrooms3
- Full Bathrooms3
- Half Bathrooms0
- Sqr Footage2059
- Lot Size0.18 Acres
Data Source:
Intermountain MLS (IMLS)
Property Description
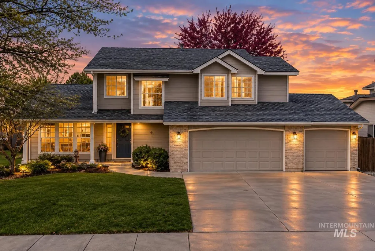
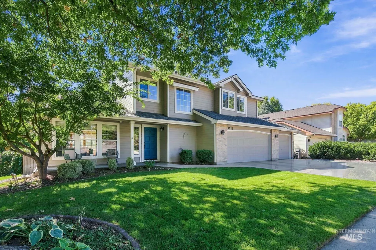
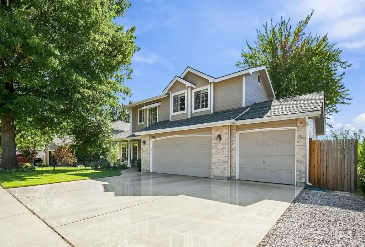
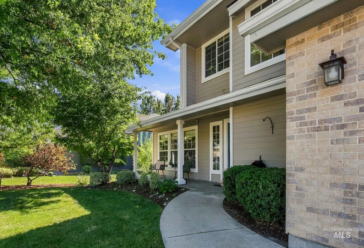
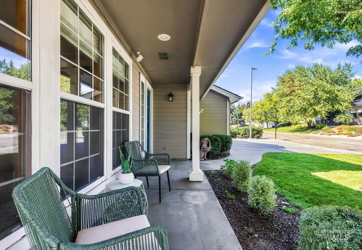
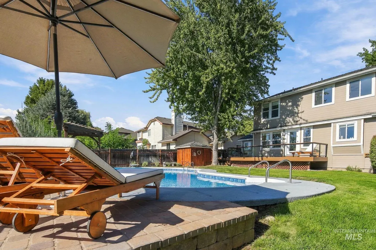
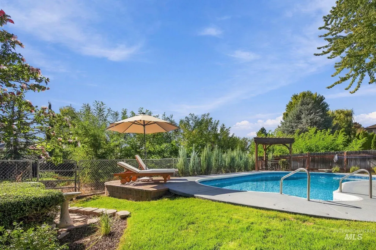
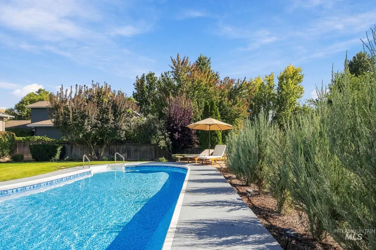
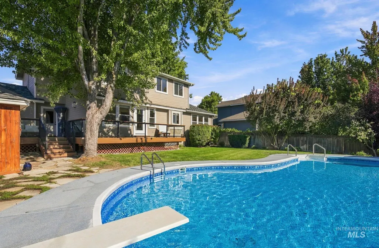
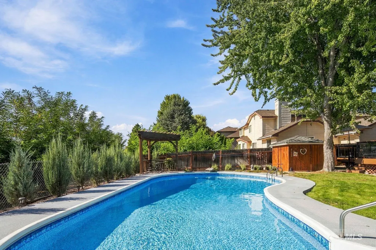
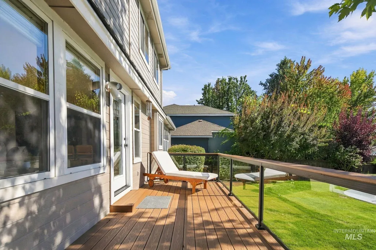
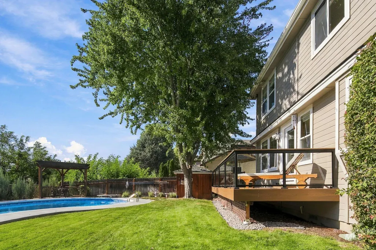
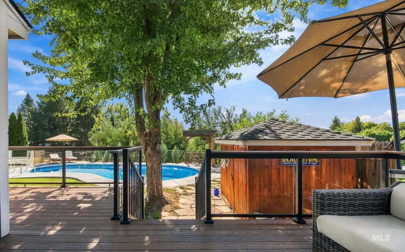
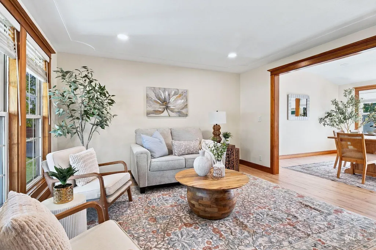
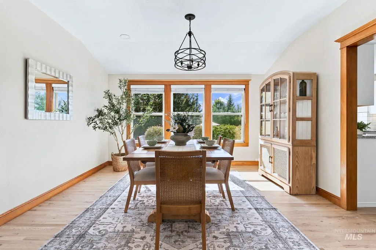
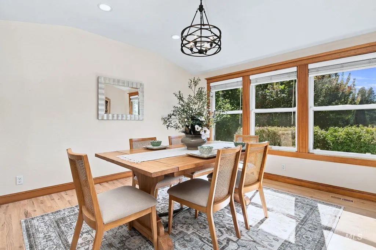
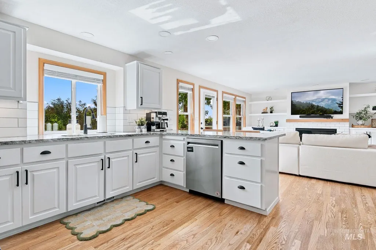
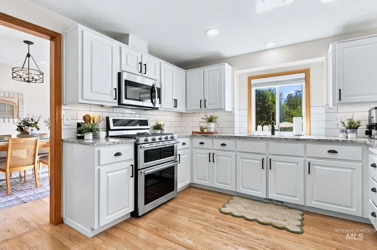
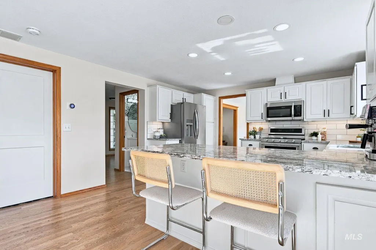
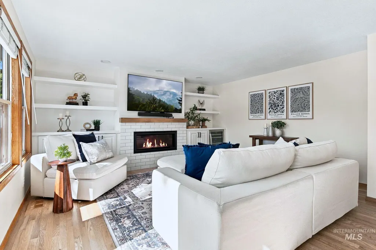
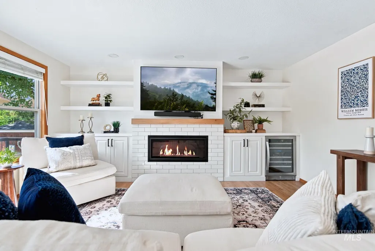
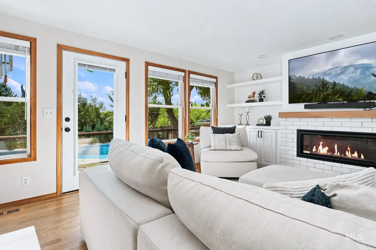
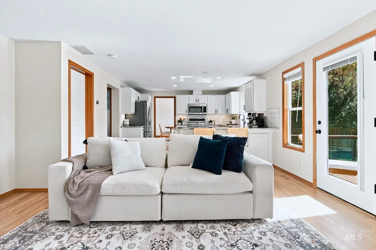
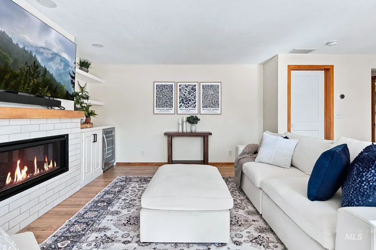
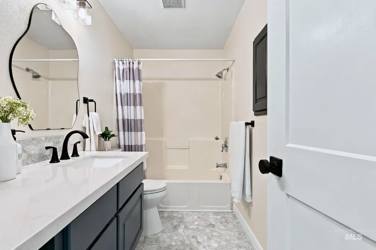
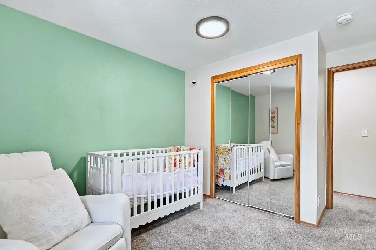
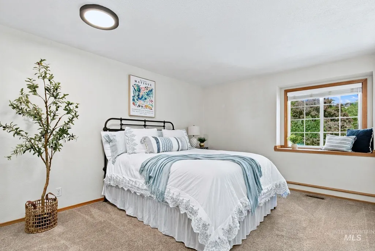
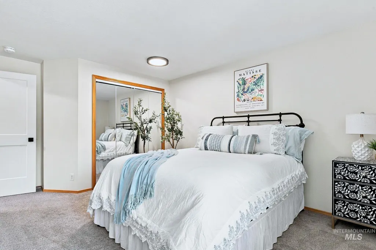
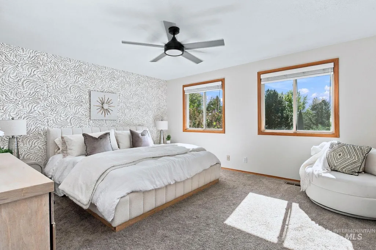
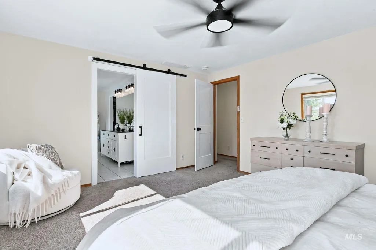
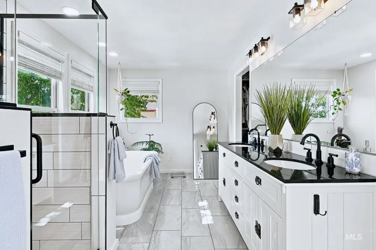
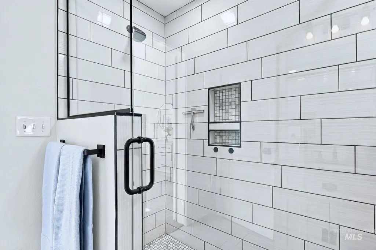
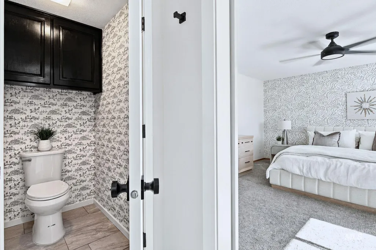
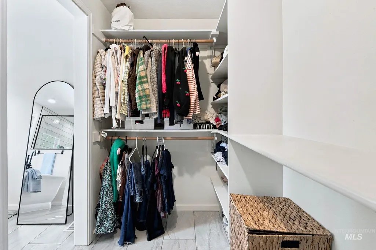
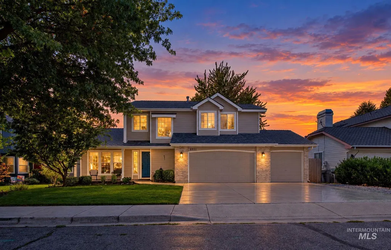
Beautifully maintained and thoughtfully updated North Boise home nestled along the canal with a private backyard retreat and built-in pool. Extensive improvements create a stylish, move-in-ready home. Enjoy hardwood floors, custom family-room cabinetry, gas fireplace and wine refrigerator, plus updated bathrooms, laundry room, interior doors, windows and mirrored closet doors. The backyard shines with expanded poolside patio, newer pool liner and motor, updated walkway, completely replaced deck and enhanced pool surround. Pre-inspection completed, along with HVAC service and inspection. A special North Boise property offering comfort, quality updates and an exceptional outdoor lifestyle!
| Elementary School | Middle School | High School |
|---|---|---|
| Cynthia Mann Elementary School | Hillside Middle School | Boise High School |
| Price History | |
|---|---|
| 9/24/2026 | Listed $739,900 |
General Features
| Heating | Forced Air |
|---|---|
| Utilities | Sewer Connected |
| Roof | Architectural Style |
| Appliances | Dishwasher |
| HOA Fee | 460 |
| Garage Spaces | 3 |
| Pool Features | In Ground |
| Construction Materials | HardiPlank Type |
| Year Built | 1992 |
| Levels | Two |
| Property Subtype | Single Family Residence |
| Tax Year | 2025 |
| Current Use | Single Family |
| Ownership | Fee Simple |
| Waterfront Features | Irrigation Canal/Ditch |
| Assoc Fee Paid Per | Annually |
| County | Ada |
| Property Type | Residential |
| HOA | true |
| Attached Garage | true |
| Subdivision Name | Yates North Po |
| Garage Y/N | true |
| Other Structures | Storage Shed |
| Status | New |
| Directions | From State, N. Collister, W. Hill Rd, S. on Point, W. on Baywood to property |
| ModificationTimestamp | 2026-09-24T06:01:43.400Z |
| High School | Boise |
| City | Boise |
| High School District | Boise School District #1 |
| Lot Size Units | Acres |
| Lot Size Square Feet | 7840.8 |
| Carport Y/N | false |
| Listing Terms | Conventional |
| Elementary School | Cynthia Mann |
| Land Lease Y/N | false |
| Tax Annual Amount | 4443 |
| Middle/Junior High School | Hillside |
| Property Condition | Updated/Remodeled |
| Virtual Tour | https://order.cygilbert.com/sites/evwqmbww/unbranded |
| Building Area Units | Square Feet |
| Primary Bedroom Level | Upper |
| Living Area Units | Square Feet |
| Standard Status | Active |
| Middle/Junior School District | Boise School District #1 |
| Elementary School District | Boise School District #1 |
| Legal Description | LOT 29 BLK 3 YATES NORTH POINTE NO 2 #9259032 |
| LeasableAreaUnits | Square Feet |
| Freehold | IDX |
Interior Features
| Interior Amenities | Guest Room |
|---|---|
| Flooring | Hardwood |
| Fireplace Features | Gas |
| Kitchen Level | Main |
| Air Conditioning Y/N | false |
| Heating Y/N | true |
| Fireplace Y/N | true |
| Above Grade Finished Area | 2059 |
| Total Bedrooms | 3 |
| Living Room Level | Main |
| Below Grade Finished Area Unit Type | Square Feet |
| LivingAreaSource | Public Records |
| Below Grade Finished Area Source | Public Records |
| Above Grade Finished Area Source | Public Records |
| Above Grade Finished Area Unit Type | Square Feet |
| Total Baths | 3 |
| Kitchen Area | 144 |
| Kitchen Length | 12 |
| Kitchen Width | 12 |
| Primary on Main | 150 |
| Second Bedroom Length | 10 |
| Second Bedroom Width | 15 |
| Bedroom 3 Area | 110 |
| Bedroom 3 Length | 10 |
| Bedroom 3 Width | 11 |
| Dining Room Area | 14 |
| Dining Room Width | 13 |
| Family Room Area | 160 |
| Family Room Length | 16 |
| Living Room Area | 169 |
| Living Room Length | 13 |
| Living Room Width | 13 |
| Primary Bedroom Area | 210 |
| Primary Bedroom Length | 14 |
| Primary Bedroom Width | 15 |
| Family Room Width | 10 |
| Family Room Level | Main |
| Dining Room Level | Main |
| Dining Room Area | 182 |
| Bedroom 3 Level | Upper |
| Second Bedroom Level | Upper |
Exterior Features
| Fencing | Full |
|---|---|
| Parking Features | Attached |
| Lot Features | Standard Lot 6000-9999 SF |
| Water Source | City Service |
| Total Parking | 3 |
| Lot Size Area | 0.18 |
| Foundation Details | Crawl Space |
| Building Area Total | 2059 |
| Lot Dimensions | 115x70 |
| Lot Size Acres | 0.18 |
| Road Surface Type | Paved |
| Covered Spaces | 3 |
Amenities
- Foreclosure
- Views
- Short Sale
- New Construction
- Adult 55+
- Lease To Own
- No HOA Fees
- Furnished
- Primary On Main
- Air Conditioning
- Seller Finance
- Green
- Fixer Upper
- Horse
- Golf
- Fireplace
- Deck
- Garage
- Basement
- Pool
Property vs Single Family Average in 83703
Price
Taxes
Year Built

