
Price Reduction - Short Sale - Golf Course - Primary on Main
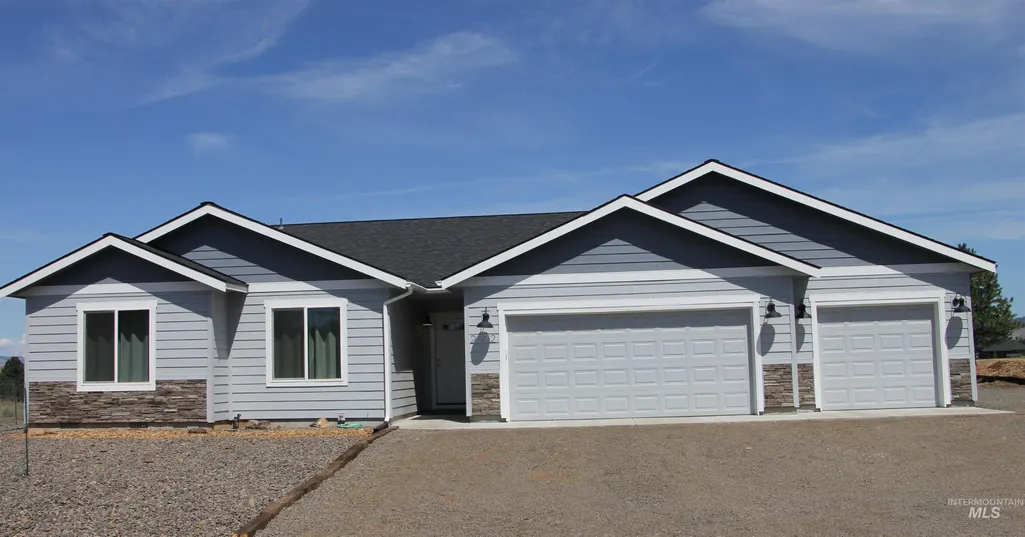
Address
2272 Golf Lane, Council, ID
Price
$ 399,000
Property Attributes
- MLS#98977069
- TypeSingle Family
- Listing Status Active
- CountyAdams
- CityCouncil
- NeighborhoodCouncil Greens
- Zip83612
- Style
- Year Built2023
- Taxes$ 1219
- Price$ 399,000
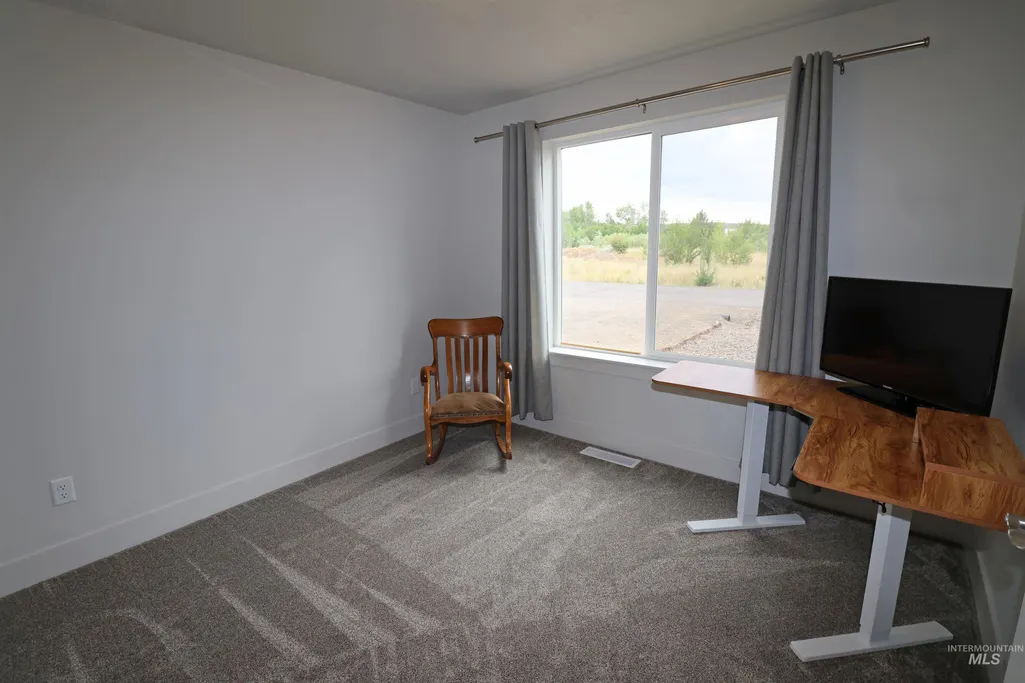
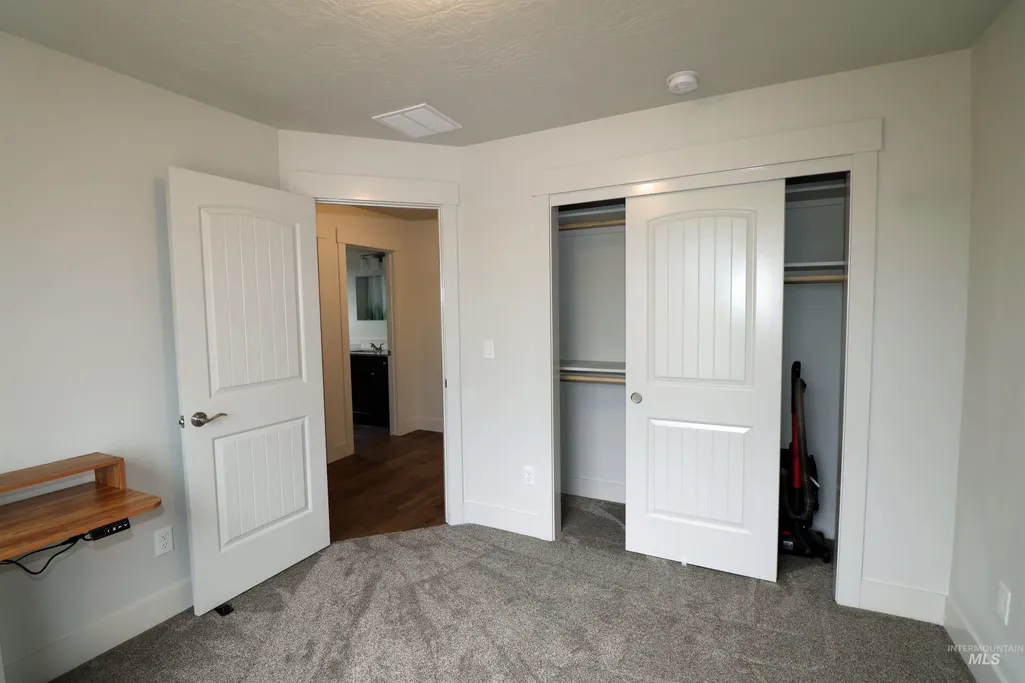
- Bedrooms3
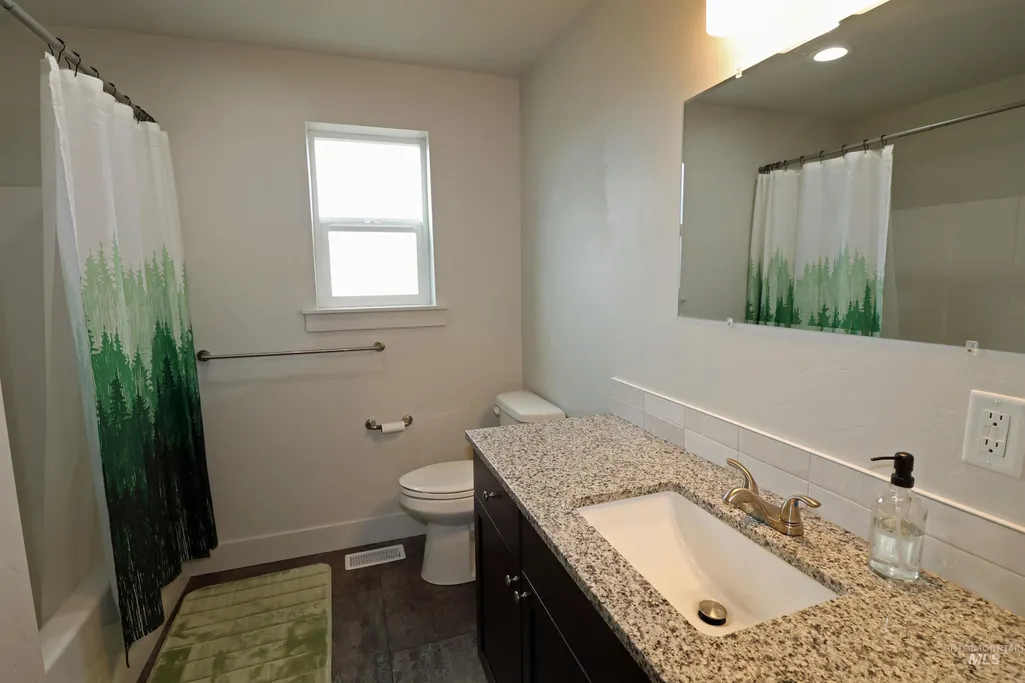
- Full Bathrooms2
- Half Bathrooms0
- Sqr Footage1624
- Lot Size0.35 Acres
Data Source:
Intermountain MLS (IMLS)
Property Description
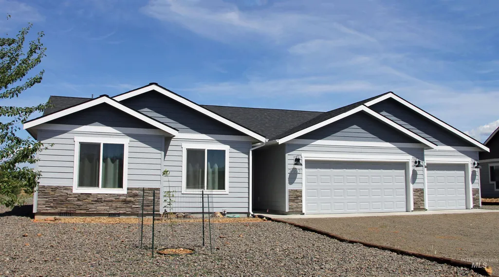
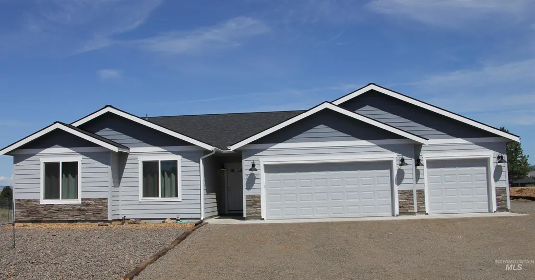
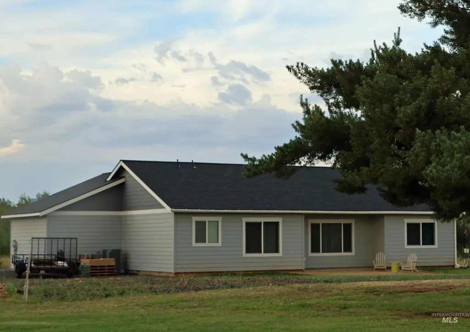
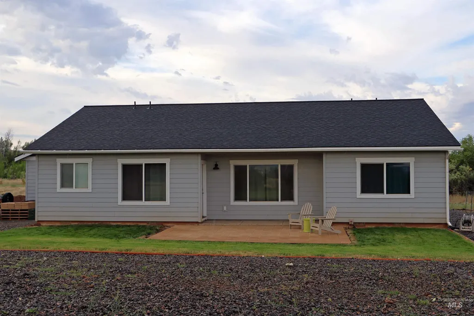
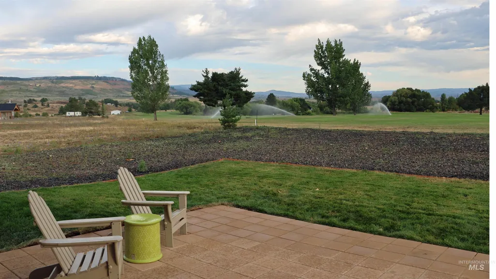
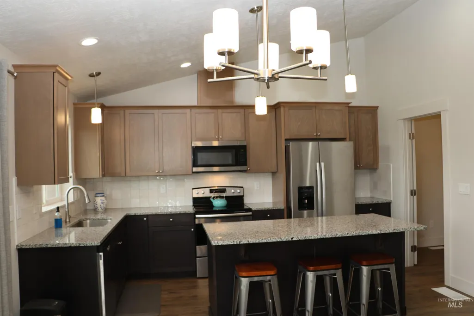
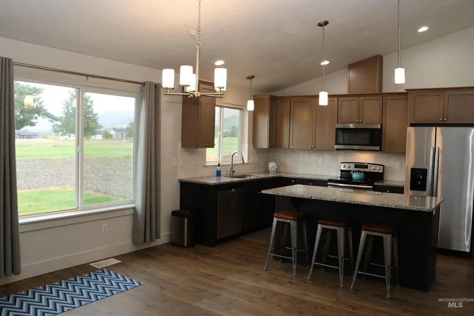
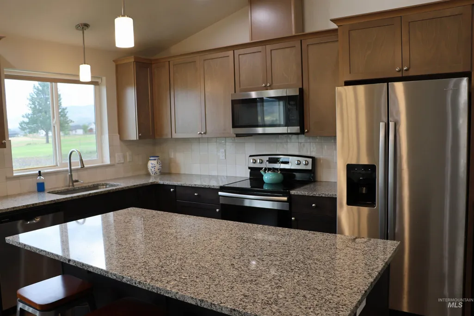
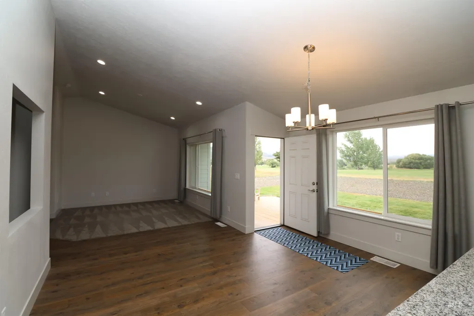
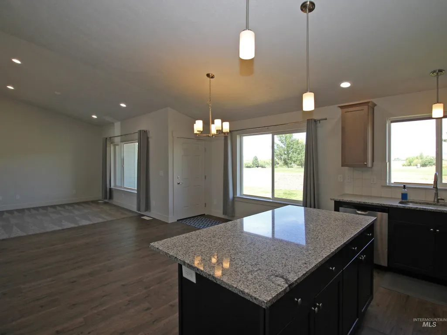
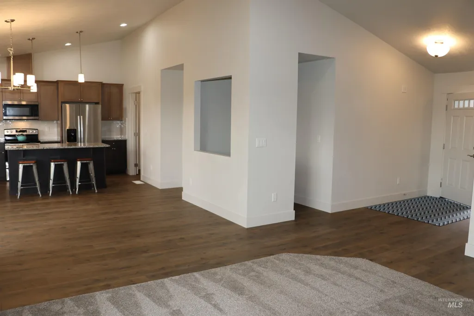
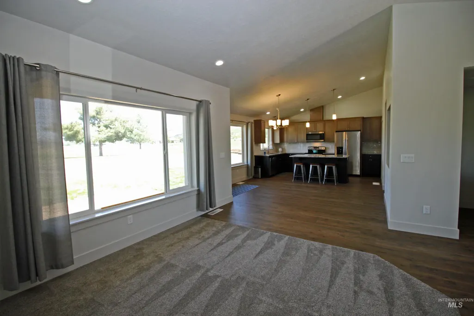
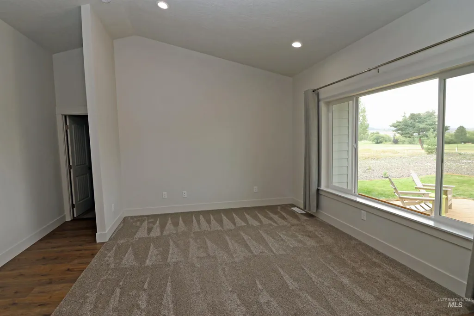
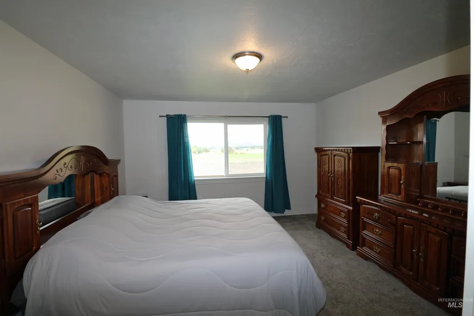
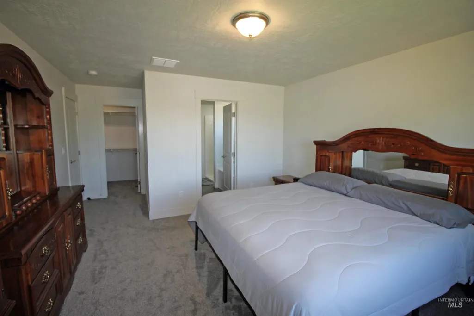
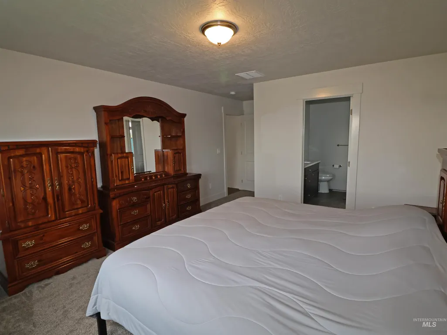
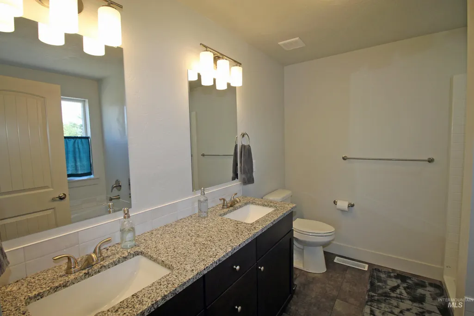
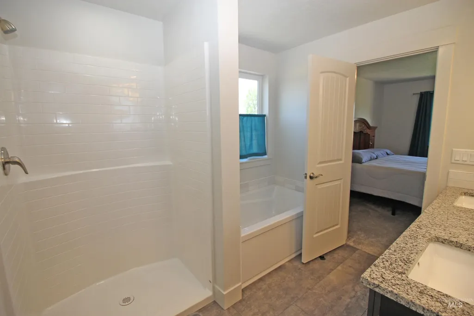
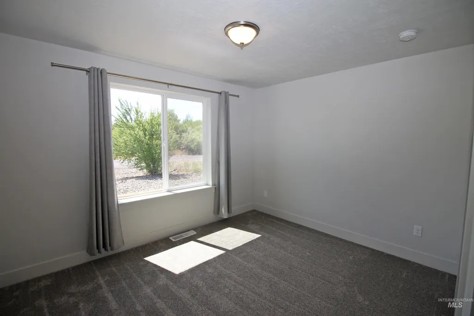
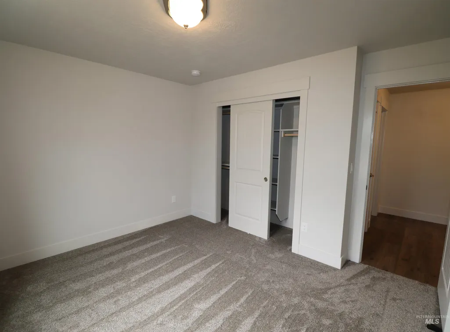
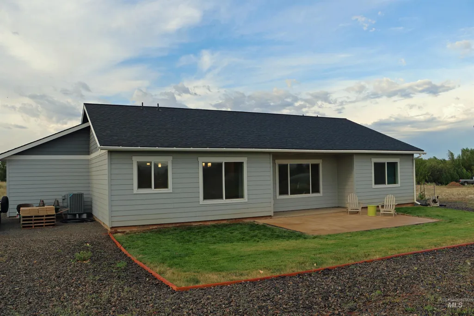
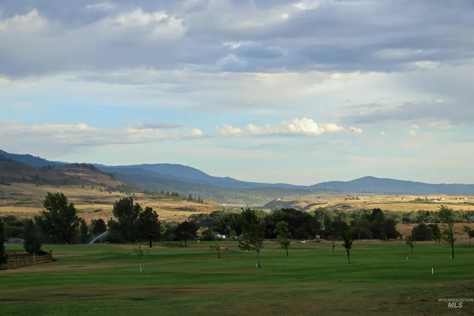
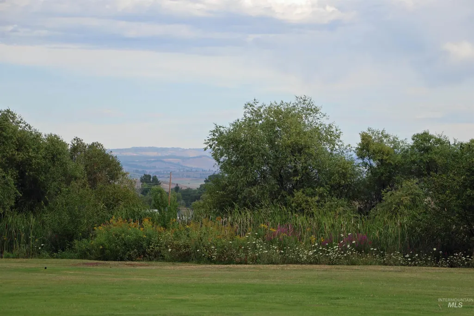
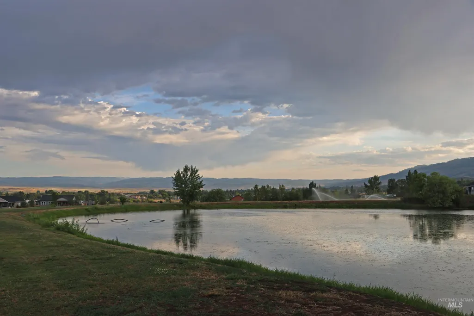
PRICE REDUCED!! Welcome to your dream home nestled on the picturesque Council Greens Golf Course, right off the 9th Tee. This stunning newer construction offers an exquisite blend of modern design and serene natural beauty. Step inside to discover a bright and airy open floor plan accentuated by expansive windows that frame breathtaking mountain views. The living area exudes comfort and style, creating an inviting ambiance for family gatherings or quiet evenings at home. The kitchen will inspire your inner entertainer with sleek countertops and ample storage. Retreat to the master suite where you'll find tranquility awaiting you after a day on the greens. Two additional bedrooms provide plenty of space for guests or a home office. Located just five minutes from downtown Council, this exceptional property offers convenience without sacrificing privacy. Whether you're an avid golfer or simply desire a peaceful retreat with stunning vistas, this home promises an unmatched quality of life. Seize the opportunity to make your dream a reality. No Auto Appointments - Call for Appointment to Show
| Elementary School | Middle School | High School |
|---|---|---|
| Council Elementary School | Council Jr High Middle School | Council High School |
| Price History | |
|---|---|
| 3/6/2026 | Listed $439,000 |
| 5/17/2026 | 5$419,000 |
| 9/25/2026 | 5$399,000 |
General Features
| Heating | Electric |
|---|---|
| Cooling | Central Air |
| Utilities | Sewer Connected |
| Roof | Composition |
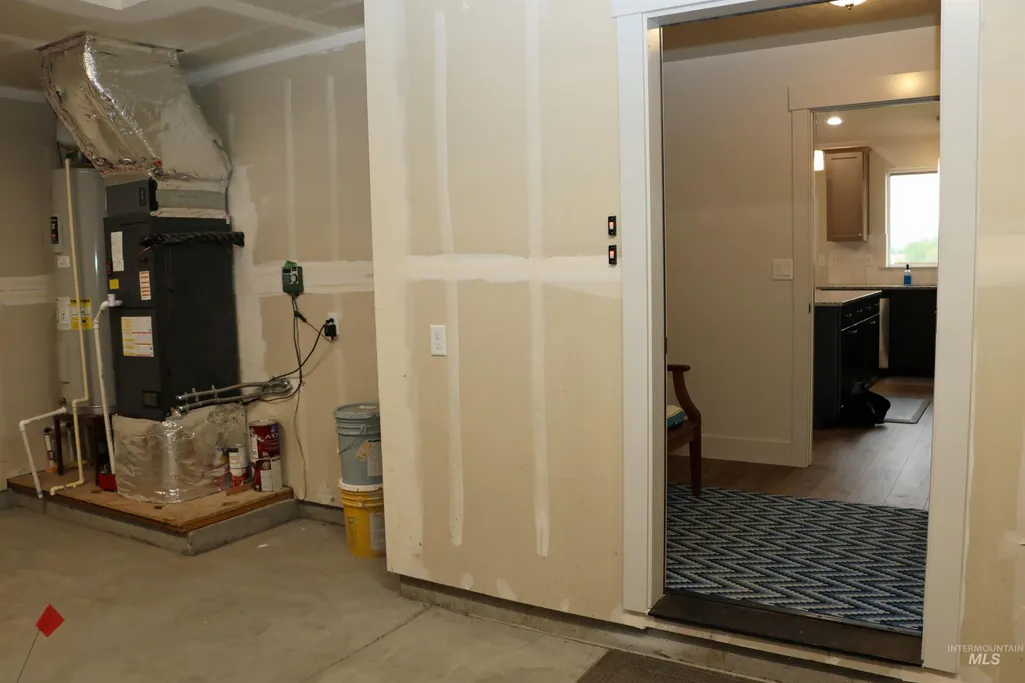
| Appliances | Electric Water Heater |
| HOA Fee | 943.8 |
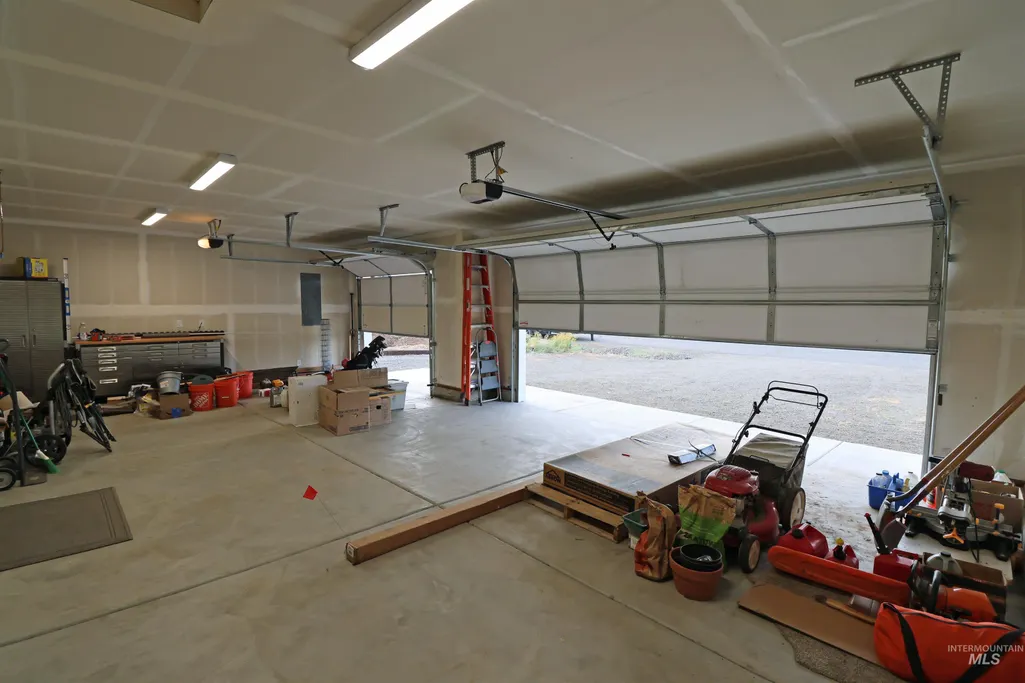
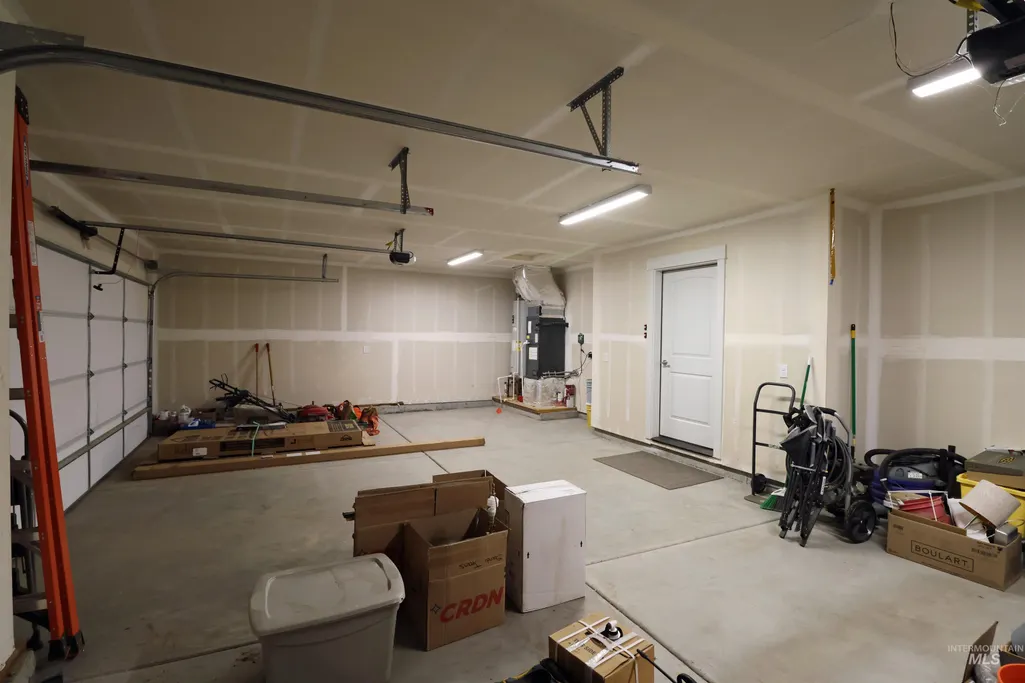
| Garage Spaces | 3 |
| Patio/Porch Features | Covered Patio/Deck |
| Construction Materials | Frame |
| Year Built | 2023 |
| Levels | One |
| Property Subtype | Single Family Residence |
| Tax Year | 2025 |
| Current Use | Single Family |
| Ownership | Fee Simple |
| Assoc Fee Paid Per | Annually |
| County | Adams |
| Property Type | Residential |
| HOA | true |
| Attached Garage | true |
| Subdivision Name | Council Greens |
| Garage Y/N | true |
| Status | Active |
| Directions | South of Council 1/4 mile. Turn East off Hwy 95 onto Golf Lane to my sign |
| ModificationTimestamp | 2026-09-25T16:42:53.400Z |
| High School | Council |
| City | Council |
| High School District | Council School District #13 |
| Lot Size Units | Acres |
| Lot Size Square Feet | 15246 |
| Carport Y/N | false |
| Listing Terms | Cash |
| Elementary School | Council |
| Land Lease Y/N | false |
| Tax Annual Amount | 1219.46 |
| Middle/Junior High School | Council Jr High |
| Building Area Units | Square Feet |
| Primary Bedroom Level | Main |
| Living Area Units | Square Feet |
| Standard Status | Active |
| Middle/Junior School District | Council School District #13 |
| Elementary School District | Council School District #13 |
| Legal Description | Lot 12 Block B Council Greens 2007 Subdivision .35 AC |
| LeasableAreaUnits | Square Feet |
| Freehold | IDX |
Interior Features
| Interior Amenities | Bath-Master |
|---|---|
| Flooring | Tile |
| Air Conditioning Y/N | true |
| Heating Y/N | true |
| Fireplace Y/N | false |
| Above Grade Finished Area | 1624 |
| Total Bedrooms | 3 |
| Main Level Bedrooms | 3 |
| Main Level Bathrooms | 2 |
| Below Grade Finished Area Unit Type | Square Feet |
| LivingAreaSource | Public Records |
| Below Grade Finished Area Source | Public Records |
| Above Grade Finished Area Source | Public Records |
| Above Grade Finished Area Unit Type | Square Feet |
| Total Baths | 2 |
| Bedroom 3 Level | Main |
| Second Bedroom Level | Main |
Exterior Features
| Parking Features | Attached |
|---|---|
| Lot Features | 10000 SF - .49 AC |
| Water Source | City Service |
| Total Parking | 3 |
| Lot Size Area | 0.35 |
| Foundation Details | Crawl Space |
| Building Area Total | 1624 |
| Lot Dimensions | 150x121 |
| Lot Size Acres | 0.35 |
| Road Surface Type | Paved |
| Other Parking | Garage: 20x33 |
| Covered Spaces | 3 |
| Road Frontage Type | Public Road |
Amenities
- Foreclosure
- Views
- Short Sale
- New Construction
- Adult 55+
- Lease To Own
- No HOA Fees
- Furnished
- Primary On Main
- Air Conditioning
- Seller Finance
- Green
- Fixer Upper
- Horse
- Golf
- Fireplace
- Deck
- Garage
- Basement
- Pool
Property vs Single Family Average in 83612
Price
Taxes
Year Built

